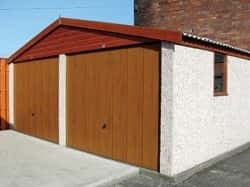
Caravans and motorhomes are valuable assets that can be difficult to store securely at home. A suitably designed concrete garage provides a sheltered space that keeps the vehicle away from direct exposure to bad weather, falling debris and unwanted attention.
However, a standard domestic garage may not provide enough height, width or length. Careful measurements and the correct door specification are essential before ordering the building.
Why Store a Caravan or Motorhome in a Garage?
Indoor storage can reduce exposure to rain, frost, strong sunlight, bird droppings and tree sap. It also keeps the caravan or motorhome out of direct view and places an additional physical barrier between it and anyone attempting to gain access.
A garage can also provide a convenient place to carry out cleaning and basic checks before or after a journey. It will not remove the need for routine maintenance, security devices or suitable insurance, but it can make protecting the vehicle more straightforward.
Measure the Complete Vehicle
Do not rely only on the main dimensions stated in the vehicle brochure. Measure the caravan or motorhome as it will actually be stored, including any:
- Roof vents and rooflights
- Aerials and satellite equipment
- Solar panels or air-conditioning units
- Wing mirrors
- Bike racks
- Tow bars and caravan hitches
- Rear ladders or storage boxes
Allow additional clearance around the vehicle so it can enter without damaging the roof, mirrors or bodywork. There should also be enough room to open doors and access any equipment that needs attention while the vehicle is stored.
Check the Garage Door Clearance
The eaves height of a garage is not the same as the clear opening through its door. The door mechanism and frame can reduce the space available for the vehicle.
Dencroft’s current extra-height garage specifications list the following door clearances:
- 7ft eaves with an up-and-over door: 6ft 8in clear opening
- 7ft 6in eaves with an up-and-over door: 7ft 2in clear opening
- 8ft eaves with an up-and-over door: 7ft 8in clear opening
- 9ft 6in eaves with a roller shutter: 8ft clear opening
A clear opening above 8ft requires a roller shutter within the current range. Always confirm the finished dimensions and door clearance against your specific caravan or motorhome before placing an order.
Plan the Approach to the Garage
The vehicle needs enough room to line up with the entrance and pass through it safely. Consider the width of the driveway, turning circle, gates, walls, trees and nearby buildings.
The approach gradient is also important. A steep change in level can reduce effective roof clearance or cause a long motorhome or caravan to ground. The garage base and access route should therefore be planned together.
Choose Suitable Garage Security
Concrete walls provide a substantial enclosure, but the overall security of the garage also depends on its doors, windows and locking systems. Dencroft supplies several garage door options, including up-and-over, sectional and roller designs.
Keep every access point locked when the garage is unattended. Avoid modifying door mechanisms or adding locks that could interfere with safe operation without first checking with the door manufacturer or installer.
Your insurer may still require devices such as an approved hitch lock, wheel clamp, alarm or tracker. Check the policy conditions rather than assuming garage storage replaces other security requirements.
Maintain Ventilation
A caravan or motorhome can introduce moisture into the garage when it has been used or washed. Do not block the building’s ventilation, and allow wet surfaces and equipment to dry before leaving the vehicle for a prolonged period.
Follow the vehicle manufacturer’s instructions for batteries, fuel, LPG systems and winter storage. Never run a motorhome engine, heater, cooker or other fuel-burning appliance inside the garage.
Compare the Complete Project Cost
The price of a caravan or motorhome garage will depend on more than the concrete panels. When comparing quotations, consider:
- The full garage dimensions
- The required eaves and door height
- The garage door type
- The roof design and covering
- The concrete base and groundwork
- Delivery and installation access
- Windows, personnel doors and finishes
- Electrical work or other services
Comparing the complete installed specification provides a more useful picture than comparing the basic garage price alone.
Choose a Design That Suits the Property
Extra-height garages are available with pent or apex roofs. An apex roof offers a traditional pitched appearance, while a pent roof has a single slope and a lower-profile design.
Different wall finishes, doors, fascias, windows and guttering can also help the finished garage complement the house and surrounding buildings.
Check Whether Planning Permission Is Needed
The additional height required for a caravan or motorhome makes it particularly important to check the planning position. In England, garage height, distance from boundaries, location and intended use can all affect whether permitted development rights apply.
Read Dencroft’s garage planning permission guide and speak to your local planning authority if any part of the proposal is uncertain.
Discuss Your Caravan or Motorhome Garage
Dencroft manufactures concrete garages in-house at its facility in Batley, West Yorkshire. Extra-height garages are available in different sizes, with matching door options designed around taller vehicles.
To discuss the dimensions of your caravan or motorhome and the available garage specifications, contact Dencroft Garages for advice and a quotation.