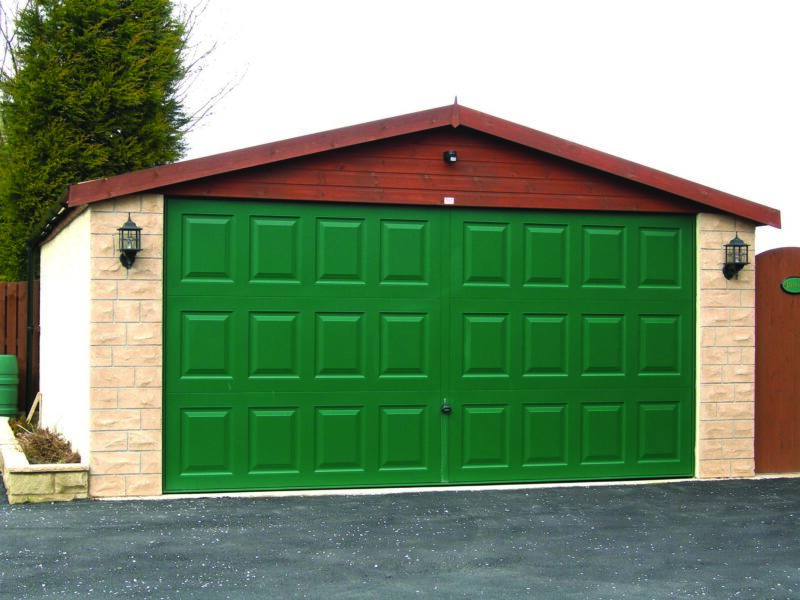
Whether you need planning permission for a garage in England depends on its size, height, position and intended use. The construction material does not decide whether permission is required, so concrete sectional, timber and traditionally built garages are generally assessed against the same planning rules.
Some domestic garages can be built under permitted development rights, but every relevant condition must be met. Additional restrictions may also apply to individual properties.
When Is a Garage Permitted Development?
A garage within the grounds of a house may be permitted development in England when it is being used for a purpose incidental to the enjoyment of the home, such as parking, domestic storage or a hobby.
The main conditions normally include:
- The garage must not be positioned forward of a wall forming the principal elevation of the original house.
- It must be single storey.
- The eaves must not exceed 2.5 metres.
- The maximum overall height is four metres for a dual-pitched roof or three metres for another roof type.
- If any part is within two metres of a property boundary, the maximum overall height is 2.5 metres.
- Buildings, extensions and other additions must not cover more than half the land around the original house.
- The garage must not include a veranda, balcony or raised platform exceeding the permitted limits.
- It must not form separate self-contained living accommodation.
These allowances apply to houses rather than flats or maisonettes. The term “original house” means the property as it was first built or as it stood on 1 July 1948 if constructed before that date.
Does a Sectional Garage Count as a Temporary Structure?
A prefabricated or sectional garage is not automatically exempt from planning permission because it can be dismantled. Its position, dimensions and use are still relevant to the planning assessment.
The same principle applies to timber garages and log cabins. The choice of material does not create a separate planning exemption.
If you are considering a sectional concrete garage, check the complete external dimensions, including the roof and any overhangs, against the permitted development limits.
How Large Can a Garage Be Without Planning Permission?
There is no single maximum floor area that applies to every garage under permitted development. The building must comply with the height and positioning conditions, while the total area covered by additions and outbuildings must remain within the permitted proportion of land around the original house.
Previous extensions, sheds, garages and other buildings may count towards this limit. The calculation should therefore consider the whole property rather than the proposed garage alone.
A large or double garage is not automatically subject to planning permission, but its footprint makes it more likely that the coverage limits and proximity to boundaries will need careful checking.
Garage Height and Boundary Rules
The four-metre limit is not a general allowance for every garage. It applies to the maximum height of a dual-pitched roof where the garage is not within two metres of a boundary.
A garage with another roof design normally has a maximum permitted development height of three metres. If any part of the building is within two metres of a boundary, the overall height must not exceed 2.5 metres.
The eaves height is limited to 2.5 metres in each case. Roof coverings, ridges and other external components should be included when confirming the finished height.
When Might Planning Permission Be Required?
A planning application may be necessary when:
- The garage will sit forward of the principal elevation
- The proposed height exceeds the permitted limits
- The building will cover too much of the surrounding land
- The garage will have more than one storey
- It will be used as separate residential accommodation
- The property is a flat or maisonette
- The garage is within the grounds of a listed building
- Permitted development rights have been restricted
- The intended use could represent a material change from domestic use
Additional restrictions apply on designated land, including conservation areas, National Parks, National Landscapes and World Heritage Sites. An Article 4 Direction or a condition attached to an earlier planning approval can also remove rights that would otherwise apply.
Do Garage Extensions Need Planning Permission?
An extension is not exempt simply because the completed garage remains below four metres. The finished building must satisfy every applicable permitted development condition, including its height, position and total coverage.
Extending an existing garage can also affect Building Regulations, drainage and the structural integrity of the original building. Check with the local planning authority and building control before work begins.
Can You Build a Room Above a Garage?
Permitted development rights for domestic outbuildings generally require the building to be single storey. Adding a room above a detached garage is therefore likely to need planning permission.
Building Regulations approval will also normally be required. The project may involve structural calculations, foundations, insulation, fire safety, stairs, ventilation and escape arrangements, so it should be professionally designed.
Do Garage Conversions Need Planning Permission?
Planning permission is not usually required when conversion work is entirely internal and does not enlarge the building. However, permission may still be necessary where:
- A planning condition requires the garage to remain available for parking
- The external appearance will change substantially
- The property is listed or subject to other restrictions
- The garage will become a separate dwelling
- The proposed business use would materially affect the surrounding area
Converting a garage into habitable space will normally require Building Regulations approval, even when planning permission is unnecessary.
What About a Home Bar, Office or Business?
Installing furniture or fittings for private domestic use may not require planning permission when no material change of use occurs. The situation can change if the garage is used as a separate commercial venue, regularly receives customers or deliveries, employs staff or creates additional traffic, noise or disturbance.
Licensing, insurance, mortgage or tenancy conditions may also apply. Discuss the proposed use with the relevant organisations before undertaking substantial work.
Do You Need Permission to Demolish a Garage?
Planning permission is not usually required to demolish an ordinary domestic garage, but exceptions can apply. Additional consent or prior approval may be needed for listed buildings, properties in conservation areas or sites affected by an Article 4 Direction or planning condition.
Demolition must also be carried out safely. Older garages may contain asbestos cement roof sheets or other asbestos-containing materials, which require appropriate assessment, handling and disposal.
Planning Permission and Building Regulations Are Different
A garage that does not need planning permission may still need Building Regulations approval. Building Regulations consider matters such as structural safety, fire precautions, insulation, ventilation, drainage and electrical work.
Small detached garages can sometimes be exempt, depending on their floor area, distance from boundaries, construction and intended use. Attached garages and conversions into habitable rooms are more likely to require approval.
How to Confirm Whether Permission Is Needed
The local planning authority makes the final decision about how planning rules apply to an individual property. Before ordering a garage:
- Check the property’s planning history and any existing conditions.
- Confirm whether permitted development rights remain in place.
- Prepare accurate measurements showing the position, footprint and height.
- Ask the local planning authority for advice if any point is unclear.
- Consider applying for a Lawful Development Certificate if formal confirmation is important.
Dencroft can provide general guidance and discuss dimensions, roof styles, base preparation and site access as part of its garage planning and installation process. This does not replace formal confirmation from the local authority.
Discuss Your Garage Plans
If you are planning a new concrete garage, contact Dencroft Garages to discuss the available space, intended use and suitable specifications. The team can arrange a site survey and provide a quotation based on your requirements.