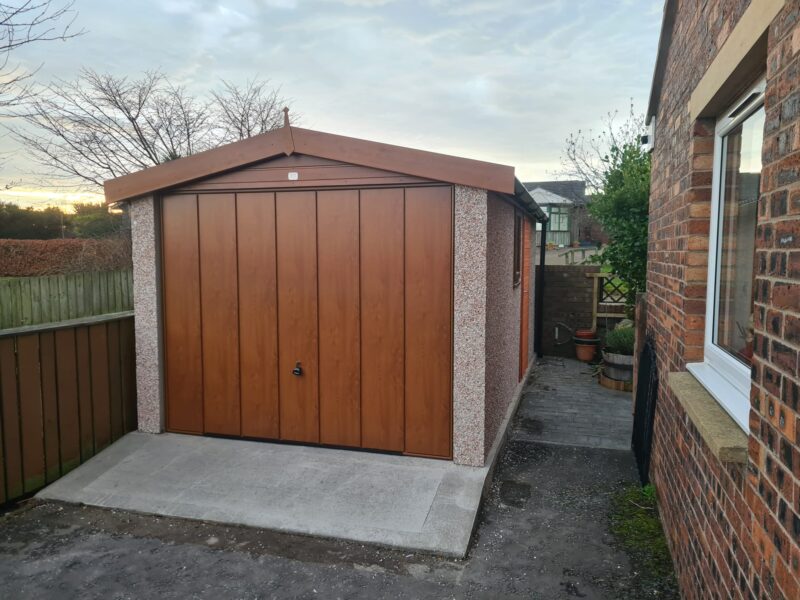
Choosing a concrete garage involves more than finding a design that fits the available space. Its intended use, base, access, drainage, doors and planning requirements can all affect the final specification and cost.
Considering these ten points before ordering will help you choose a garage that works for your property now and in the future.
1. How You Will Use the Garage
Begin with the main purpose of the building. You may need secure vehicle parking, general storage, a workshop or a combination of different uses.
Think about what will be kept inside and how often you will use the space. A workshop may need additional width, lighting and electrical sockets, while storage for a van or tall equipment could require an extra-height design.
If you may eventually use the garage as an office, gym or regularly occupied room, discuss this before ordering. Insulation, ventilation, electrics, heating and regulatory requirements will need more consideration than they would for ordinary parking or storage.
2. The Garage Dimensions
Measure the available plot carefully, but do not base the garage size on the vehicle dimensions alone. Allow enough space for wing mirrors, opening doors and walking around the vehicle.
You may also need room for:
- Shelving and storage cabinets
- Bicycles or garden equipment
- A workbench and tools
- Bins, appliances or vehicle accessories
- Access between the garage and garden
Check the internal and external dimensions of the proposed building. Wall thickness, panel layout and door openings will affect the usable space inside.
3. Position and Site Access
The garage must be positioned where vehicles can approach and enter comfortably. Consider the driveway width, turning space, gradients and any walls, gates or trees that could obstruct access.
Installation access is equally important. There must be a practical route for the delivery vehicle, concrete panels, roofing components and installation team. Restricted access does not always prevent installation, but it should be identified during the planning stage.
Nearby drains, underground services, retaining walls and overhanging branches should also be noted before work begins.
4. Base and Drainage Requirements
A sectional garage needs a strong, level concrete base prepared to the correct dimensions. An unsuitable or uneven base can make it difficult to align the panels, roof and doors correctly.
Ground conditions will determine how the site should be excavated and prepared. Soft or made-up ground may need additional work, while reinforcement should only be used as part of an appropriate base design.
Rainwater must be directed away from the walls, base and entrance. If the driveway slopes towards the garage, a properly designed drainage channel may be required.
Dencroft’s garage installation process can include a site survey, removal of an existing building, base preparation, manufacturing and installation.
5. Construction and External Finish
Dencroft’s sectional concrete garages are manufactured using reinforced, machine-vibrated panels with interlocking joints. Different surface finishes can then be selected to suit the property.
It is important to understand the distinction between a traditional masonry building and Dencroft’s Denbrick or Denstone options. Denbrick and Denstone are brick-effect and stone-effect finishes applied to a prefabricated concrete garage. They provide a more traditional appearance without changing the underlying sectional construction.
Other decisions may include fascia colours, guttering, windows and the finish of the doors.
6. Roof Style and Overall Height
The two main roof choices are apex and pent. An apex roof has two slopes meeting at a central ridge, while a pent roof slopes in one direction.
Consider how the roof will look beside the house, where rainwater will drain and whether nearby trees or buildings could create an obstruction. The roof design also affects the garage’s overall height, which may be relevant to planning restrictions.
Available roof coverings can include cement-fibre sheets, coated steel sheets, insulated options and anti-condensation underlay. The best choice will depend on the intended use and budget.
7. Doors, Windows and Everyday Access
The main garage door must provide enough width and height for the vehicle. Up-and-over, sectional, roller and hinged doors each operate differently and require different amounts of clearance.
A separate personnel door can be useful when you need regular access to tools, bicycles or garden equipment without opening the main door. Its position should suit paths, fences and the internal layout.
Windows provide natural light but reduce the amount of wall space available for shelving. Their visibility from neighbouring properties or public areas may also influence where valuable equipment is stored.
8. Security Requirements
A concrete structure provides a robust enclosure, but no garage is automatically secure. Doors, windows, locks and the way valuable items are stored all contribute to the overall level of protection.
Consider suitable locking systems, a secure personnel door and whether windows need additional protection. External lighting, an alarm or CCTV may provide further layers of security where higher-value vehicles or tools will be kept inside.
Check any security requirements specified by your insurer before selecting doors or storing valuable belongings.
9. Ventilation, Insulation and Electrics
An unheated garage will experience changes in temperature, and condensation can develop when moist air meets cold surfaces. Ventilation, roof specification and the way items are stored should therefore be considered during the design stage.
Insulation may be useful if the garage will be occupied regularly, but it should form part of a properly planned specification rather than being added without considering ventilation and moisture control.
Electrical sockets and lighting are not necessary for every garage. If they are required, plan their positions around vehicles, workbenches and storage before the building is installed. Fixed electrical work should be completed by a competent electrician in accordance with current requirements.
10. Planning, Regulations and Total Cost
Planning permission and Building Regulations are separate matters. Some domestic garages in England can be built under permitted development rights, but limits apply to their position, height, proximity to boundaries and the amount of land covered.
Different rules can apply to listed buildings, conservation areas, flats and properties where permitted development rights have been restricted. Requirements also vary between nations, so check with the relevant local planning authority.
Dencroft’s guide to garage planning permission provides further general information, but the local authority is responsible for confirming what applies to an individual property.
When setting your budget, consider the complete project rather than the garage structure alone. Possible costs include:
- Site preparation and the concrete base
- Removal of an existing garage
- Specialist asbestos removal where required
- Doors, windows and external finishes
- Roofing and anti-condensation options
- Drainage and electrical work
- Planning or Building Regulations fees
- Delivery and installation
Discuss Your Garage Requirements
Dencroft Garages has manufactured and installed sectional concrete garages since 1947. The team can discuss your intended use, available space, access, design choices and base requirements before providing a quotation.
To arrange a site survey or discuss the available options, contact Dencroft Garages.