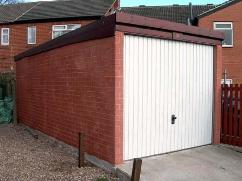
Choosing between an attached and detached garage will depend on your property, available space and how you intend to use the building.
An attached garage provides convenient access from the house, while a detached garage stands separately. That separation can offer greater flexibility for parking, storage, practical work and hobbies, but there are also access, utility and planning considerations to weigh up.
Greater Separation From the House
A detached garage can help keep noise, dust and smells away from the main living areas. This may be useful if the garage will contain power tools, gardening equipment or other items that you would prefer to store separately from the house.
The separation can also make the garage feel like a dedicated workspace. However, vehicles, generators and other fuel-burning equipment should never be left running inside a garage, regardless of its distance from the house.
A More Distinct Working or Hobby Space
A detached garage can provide a clearer divide between home life and activities such as DIY, exercise, hobbies or occasional home working. Walking to a separate building can make it easier to keep equipment and paperwork away from the main house.
If you plan to use the garage regularly, consider lighting, ventilation, insulation, electrical requirements and security from the outset. Converting it into permanent habitable accommodation normally involves additional regulations and professional work.
More Flexibility Over Positioning
Where the plot allows, a detached garage may be positioned to the side or rear of the property. It can sometimes be set back from the house or aligned to provide more practical vehicle access.
The position should be planned around:
- Driveway access and turning space
- Property boundaries
- Garage door clearance
- Delivery and installation access
- Drainage and ground conditions
- Windows and neighbouring properties
A detached garage is not automatically easier to install. Long utility runs, restricted access or extensive groundwork can make some sites more complicated.
Greater Choice of Size and Layout
A standalone garage is not tied directly to the width or wall layout of the house. Subject to the available space and relevant permissions, this can provide more freedom when choosing its dimensions, roof style, door position and window layout.
Dencroft’s concrete garages are available in different sizes and specifications, including single, double, pent roof and apex roof designs.
Less Impact on the Appearance of the House
A large attached garage can become a prominent part of the front or side elevation. Positioning a detached garage further back may allow the main property to remain the visual focus.
The garage can still be coordinated with the house through its roof style, wall finish, doors, windows, fascias and guttering. The most suitable design will depend on the architecture of the property and how visible the garage will be.
Fewer Direct Alterations to the House
Building a detached garage does not normally require a new opening to be formed in the house. This can avoid some of the structural, weatherproofing and internal access work associated with an attached design.
However, the detached garage will still need a suitable base, safe access and appropriate drainage. Installing electricity, water or other services may also involve trenches and longer cable or pipe runs.
Detached or Attached Garage?
A detached garage may suit you if:
- You have enough land away from the house
- You want to reduce noise and disruption inside the home
- You need a separate workshop, hobby or storage area
- You want greater flexibility over the building’s position
- You prefer the garage not to dominate the appearance of the house
An attached garage may be more practical if space is limited or direct access from the house is important. Dencroft also supplies lean-to concrete garages that can be attached to the side of a property where suitable.
Check Planning and Building Requirements
Some detached garages in England can be built under permitted development rights, but every relevant condition must be met. The position, height, distance from boundaries, total land coverage and intended use all need to be considered.
Restrictions may apply to listed buildings, conservation areas, flats, maisonettes and properties where permitted development rights have been removed. Read the garage planning permission guide and contact your local planning authority if you are uncertain.
Discuss Your Detached Garage
Dencroft has been manufacturing and installing concrete garages since 1947. The available designs can be tailored around different vehicles, storage needs, roof preferences and property layouts.
If you are considering a detached garage, contact Dencroft Garages to discuss the available sizes, finishes and installation requirements.